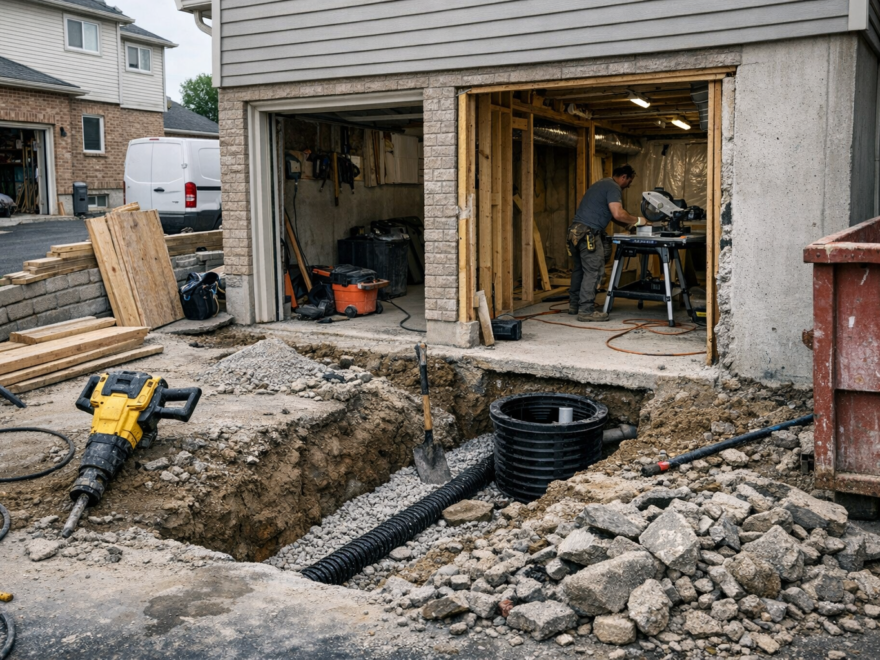
Planning a basement renovation in Waterdown, Ontario
Why it matters
A basement renovation works best when the space has a clear job. In Waterdown, that also means planning around local permit needs, older home layouts, and realistic construction timelines. Early decisions affect cost, scope, and how usable the finished basement feels.
Set the purpose before you choose finishes
Start with the main use of the basement. A family room, rental suite, entertainment area, and home office all need different layouts, lighting, and sound control.
A common mistake is trying to make one basement do everything. That usually leads to cramped rooms, poor storage, and awkward traffic flow. It is better to rank your top priorities before design begins.
- Family living space needs durable finishes, storage, and open sightlines.
- Rental use may require a separate entrance, fire separation, and code-compliant egress.
- Home offices need quiet, strong internet planning, and enough outlets in the right spots.
If you get the purpose wrong, the renovation can feel expensive but still impractical. The best layout is not the one with the most features, it is the one that supports daily use without compromise.
Build the budget around scope, not guesswork
Budget planning should start after you define the goal. A simple rec room costs far less than a basement with a bathroom, kitchenette, or legal rental requirements.
In Waterdown, costs can rise quickly when hidden issues show up during demolition. Moisture damage, uneven floors, outdated wiring, and plumbing relocations often change the numbers.
It helps to divide the budget into hard categories. That keeps upgrades from slipping in before structural and code-related work is covered.
- Core construction, framing, electrical, plumbing, HVAC, and insulation
- Finish materials, flooring, trim, lighting, paint, and fixtures
- Contingency funds for repairs and changes after walls are opened
Many homeowners focus too much on visible finishes. The tradeoff is that mechanical upgrades then feel like a surprise, even though they often decide whether the project runs smoothly.
Check ceiling height, layout limits, and mechanical obstacles early
Basements often look open before planning starts, but existing conditions can cut into usable space fast. Low duct runs, beam drops, support posts, and drain locations all shape the final layout.
Before finalizing plans, compare your ideas against an Ontario renovation guide so key design decisions are grounded in real renovation requirements.
Ceiling height is one of the biggest constraints. If the height is marginal, adding flooring, bulkheads, or a new ceiling assembly can make the basement feel tight. That affects comfort, furniture placement, and even code compliance in some areas.
Mechanical systems also limit room placement. Furnaces, water heaters, and electrical panels need access, and moving them can add major cost. A good layout works around these systems unless relocation clearly improves the space.
Decide between a full finish and a partial renovation
Not every basement needs a full top-to-bottom build. In some cases, finishing one zone makes more sense than renovating the entire footprint.
A full basement renovation creates a more consistent result. It can also improve function if you need multiple rooms, a bathroom, or better storage. The downside is a higher budget and a longer schedule.
A partial renovation can control costs and speed up the project. The risk is that unfinished areas still affect the overall feel of the basement, especially if they hold noise, moisture, or visible mechanical systems.
- Choose full finishing if the basement needs several connected uses.
- Choose partial work if one defined area solves the main problem.
- Avoid splitting the scope if future phases will require redoing new work.
Material availability, change orders, and inspection scheduling can all affect timing in Waterdown. Bathroom additions and layout changes usually add more time than homeowners expect. The pricing range in Ontario renovation costs also reflects how scope and complexity shape the full project path.
Plan for a timeline that includes delays, not just best-case dates
The wrong choice usually shows up later. A project that looks cheaper upfront can become more expensive if trades need to return and finished areas must be opened again.
Most basement renovations move through design, pricing, permits, demolition, rough-ins, inspections, and finishes. Each step depends on the one before it, so delays tend to stack rather than stay isolated.
A common planning mistake is booking around the shortest possible schedule. Give the project enough time for proper rough-in work and finishing details, then confirm decisions early so the job can keep moving without costly pauses.