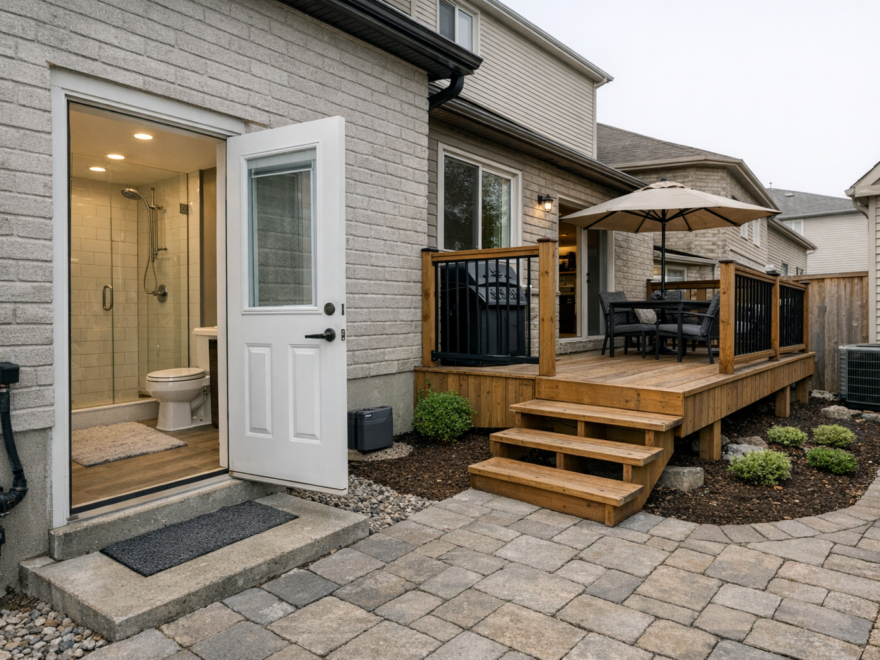
Basement bathrooms, kitchens, and secondary living features in Waterdown, Ontario
Why it matters
A basement only works well if the layout supports real daily use. In Waterdown, that usually means planning for plumbing, noise control, and access before finishes go in. Small mistakes here are expensive to fix later, especially once tile, cabinets, and drywall are installed.
Adding a basement bathroom without wasting space
A basement bathroom needs more than a toilet and sink squeezed into a corner. The layout has to support movement, door swing, fixture clearances, and access to shutoffs and cleanouts.
A compact bathroom often works best with a corner shower, a shallow vanity, and a pocket or outswing door. If the room is too tight, the space feels awkward fast, and maintenance becomes harder.
The main failure point is poor fixture placement around bulkheads or low ceiling areas. A shower under a dropped duct run can make the room feel cramped, even if the floor plan looks fine on paper.
Wet bars, kitchenettes, and serving areas need a clear purpose
Not every basement needs a full kitchenette. Some spaces work better with a sink, undercounter fridge, and storage, especially if the goal is casual entertaining instead of daily cooking.
A wet bar is simpler to build, but it still needs proper water supply, drainage, and durable finishes near the sink area. A kitchenette adds more function, but it also adds appliance spacing issues, venting questions, and electrical demands.
- Wet bars suit media rooms and open rec spaces.
- Kitchenettes fit longer guest stays or more independent use.
- Serving areas work well when you want counters without full plumbing.
The tradeoff is cost versus flexibility. If you install too little, the space may feel unfinished. If you install too much, you can crowd the basement and reduce living area that people actually use.
Plumbing rough-ins and drain planning shape the whole layout
Lower-level fixtures must work with the existing drain system, not fight it. That is why rough-in locations matter early, before walls are framed and flooring choices lock everything in.
A toilet, shower, bar sink, or kitchenette sink may need different drain slopes, vent paths, and tie-in points. If the rough-ins are off by even a small amount, fixture placement gets forced into awkward positions.
The biggest mistake is assuming every fixture can sit wherever it looks best on the drawing. Drain elevation, slab depth, and vent routing usually make that impossible without added cost.
In Waterdown homes, this is often the point where owners discover the basement plan needs revision to match actual site conditions. Reviewing the Ontario building code guide alongside the rough-in layout helps catch clearance and compliance issues before demolition or concrete cutting begins.
Soundproofing matters more than most basement plans allow for
If the basement includes a bathroom, bar, or independent living area, sound control should be part of the framing plan. It is much harder to fix noise issues after ceilings are closed.
The ceiling assembly usually matters more than the walls. Footfall noise, voices, plumbing sounds, and appliance vibration all travel upward and downward through joists, ducts, and pipe runs.
Common misses include leaving pot lights unsealed, boxing pipes without insulation, and running drains near bedrooms. Those choices can make an otherwise attractive basement feel noisy and low quality every day.
Good soundproofing adds material and labor cost, but skipping it creates a comfort problem that is hard to ignore once the space is occupied.
Private entrances and independent layout planning
A private entrance changes how the whole basement should be organized. It affects circulation, privacy, natural light, and where people store coats, shoes, and everyday items.
Independent use also means thinking through separation between sleeping, bathing, and food prep areas. The applicable building code requirements can affect details like exits, room arrangement, and safety expectations, especially when the lower level is meant to function more like a self-contained space.
The entrance should connect to the basement without forcing people through utility zones or tight hallways. If the path lands directly in a rec room or beside a bathroom door, the space can feel exposed and poorly planned.
The tradeoff here is privacy versus usable square footage. A dedicated entry and better separation improve function, but they can consume area that might otherwise go to living space.
Planning the basement as one system, not a list of upgrades
A bathroom, kitchenette, soundproofing plan, and private entrance should all support the same use case. If each feature is designed on its own, the basement often ends up cramped, noisy, or expensive to modify.
The best results come from setting priorities early, then fitting plumbing, walls, and access around those priorities. In Waterdown, that practical approach to full basement upgrades avoids rework and gives the lower level a layout people can actually use.